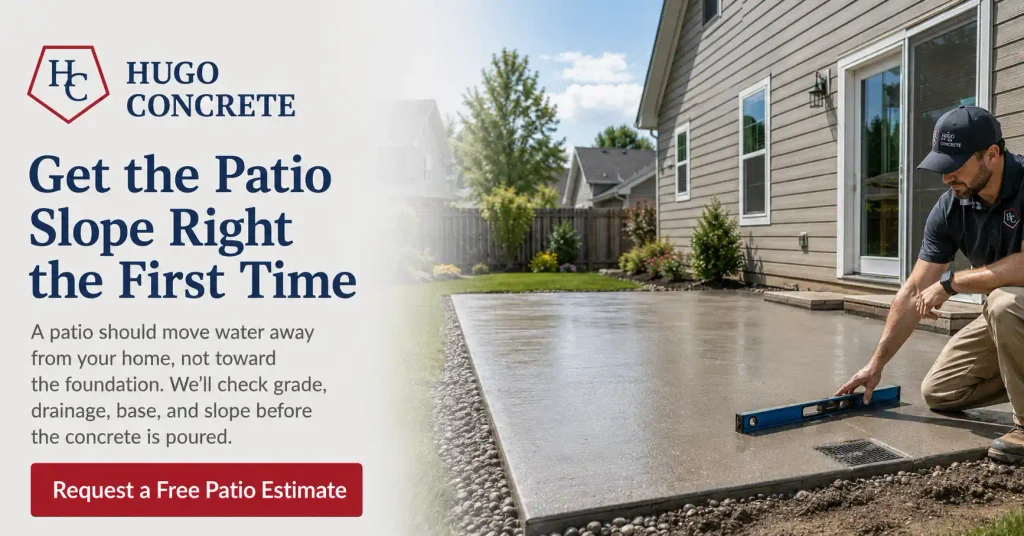
The first warm afternoon after a February storm is when most homeowners find out what their concrete patio slope really is. Snow comes off the roof, melts across the slab, and instead of running out toward the lawn, it sits in a sheet against the back of the house. By evening that sheet is ice, and by April it’s a dark stain on the foundation wall and a spot in the basement that smells like a wet towel.
Slope is the cheapest insurance on a patio and the easiest thing to get wrong, because a flat slab looks fine on the day it’s finished. At Hugo’s Concrete, we’ve replaced a lot of concrete patios around Fort Collins and Loveland that failed for no other reason than water had nowhere to go. Here’s the number, the direction, and how to check the patio you already own.
Also Read
- Before You Pour: Site Prep Tips That Prevent Concrete Failure in Northern Colorado
- Concrete in Loveland: How to Avoid Cracking and Expensive Repairs in Colorado’s Clay Soil
- Common Concrete Installation Mistakes NOCO Homeowners Should Avoid
TL;DR
A concrete patio needs about a quarter inch of fall for every foot of length, which works out to a 2 percent grade, and that fall has to run away from the house. On a 12-foot patio that’s three inches of drop from the door to the outside edge, which nobody notices underfoot and every gallon of runoff finds immediately. The residential code sets the same 2 percent floor for hard surfaces near a foundation, so this isn’t a preference; it’s the baseline. Get it wrong, and you’re not just looking at puddles. You’re looking at freeze-thaw damage on the slab, saturated clay under it, and water working against the one wall you can’t afford to have wet.
Water sitting where it shouldn’t? We’ll walk the yard, shoot the grades, and tell you whether your concrete patio slope is the problem or the grade beyond it is, before you spend anything. Request a free estimate or call (970) 988-3198.
How Much Concrete Patio Slope You Need
The quarter-inch rule
The working number for exterior flatwork is a quarter-inch of drop per foot of run. Concrete Network puts the minimum at 2 percent, which is the same thing said differently, and notes that only hot, dry climates can get away with 1 percent. Northern Colorado is not a hot, dry climate in March.
The math is simple once you have the number. A 10-foot patio needs two and a half inches of fall. A 16-foot patio needs four. Those figures feel like a lot on paper and disappear completely once the slab is finished, because your eye reads the horizon, not the surface under your feet.
What the code requires
The International Residential Code addresses this directly in section R401.3 on drainage. Lots have to be graded to move surface water away from foundation walls, with a fall of at least 6 inches in the first 10 feet. The provision that matters most for a patio is the one covering hard surfaces. As InterNACHI summarizes it, impervious surfaces within 10 feet of the foundation have to slope at least 2 percent away from the building.
Read that again, because it’s the part people miss. Your patio is an impervious surface. Every drop that lands on it goes wherever you point it, and the code’s answer is “not at the house.”
Checking the slope you already have
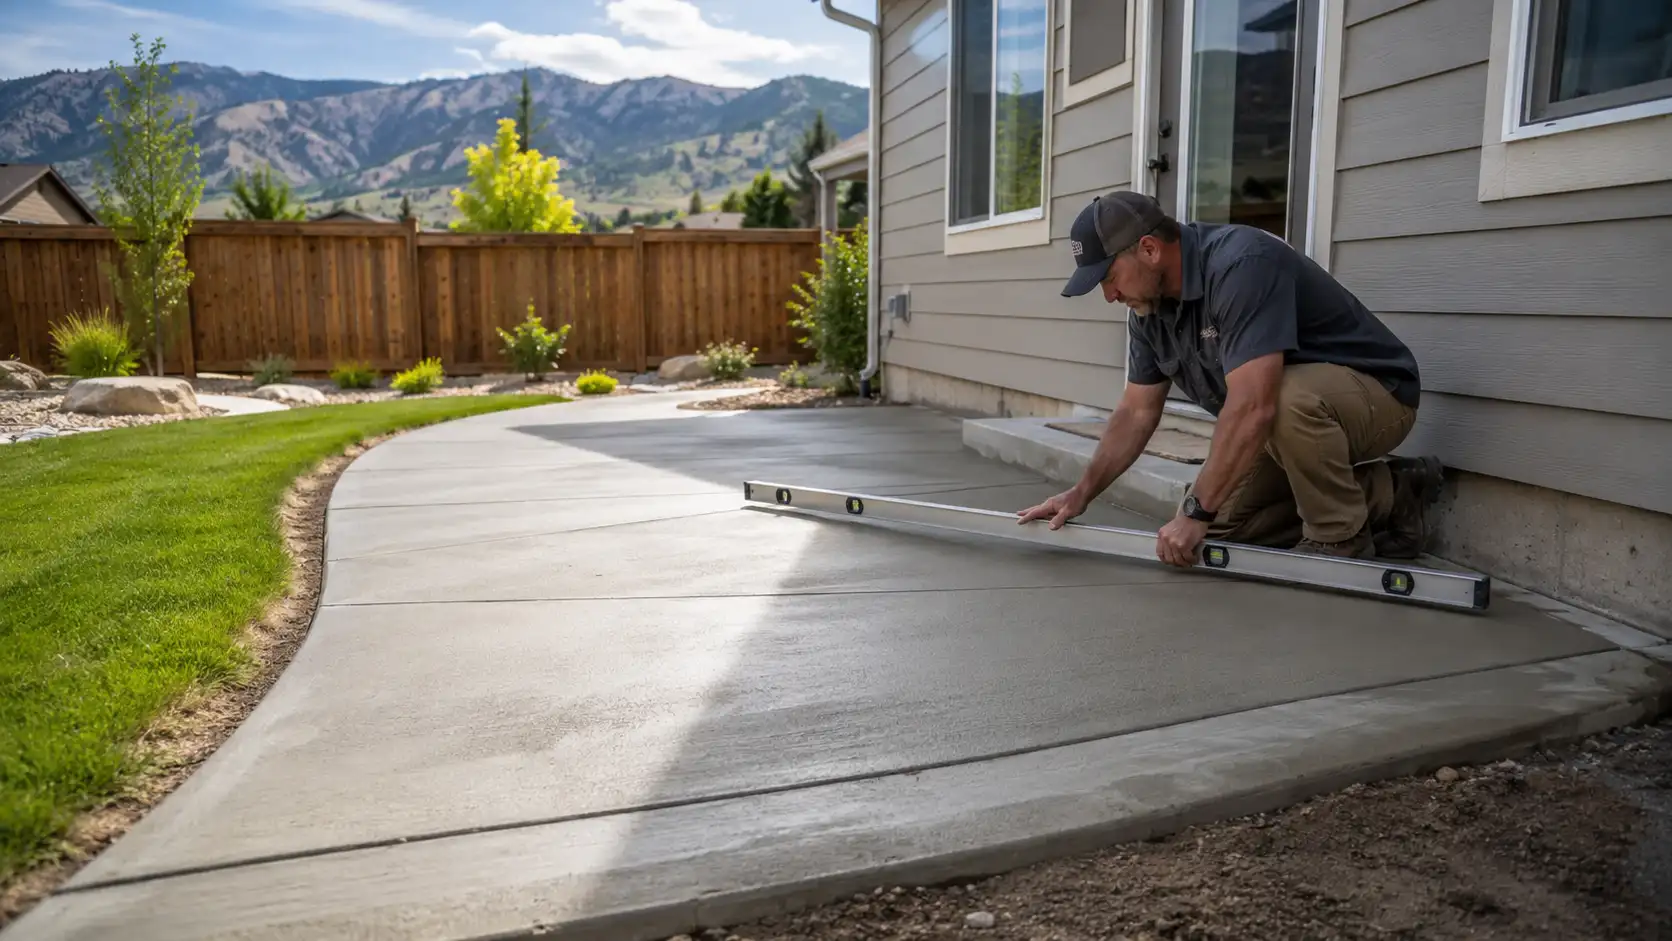
You don’t need a transit to find out where you stand. Set a 4-foot level on the slab running away from the house and lift the low end until the bubble centers. If the gap under that end is close to an inch, you’re at a quarter inch per foot. Half an inch means you’re at roughly 1 percent, which is marginal. If the bubble is already centered flat on the slab, you have no fall at all.
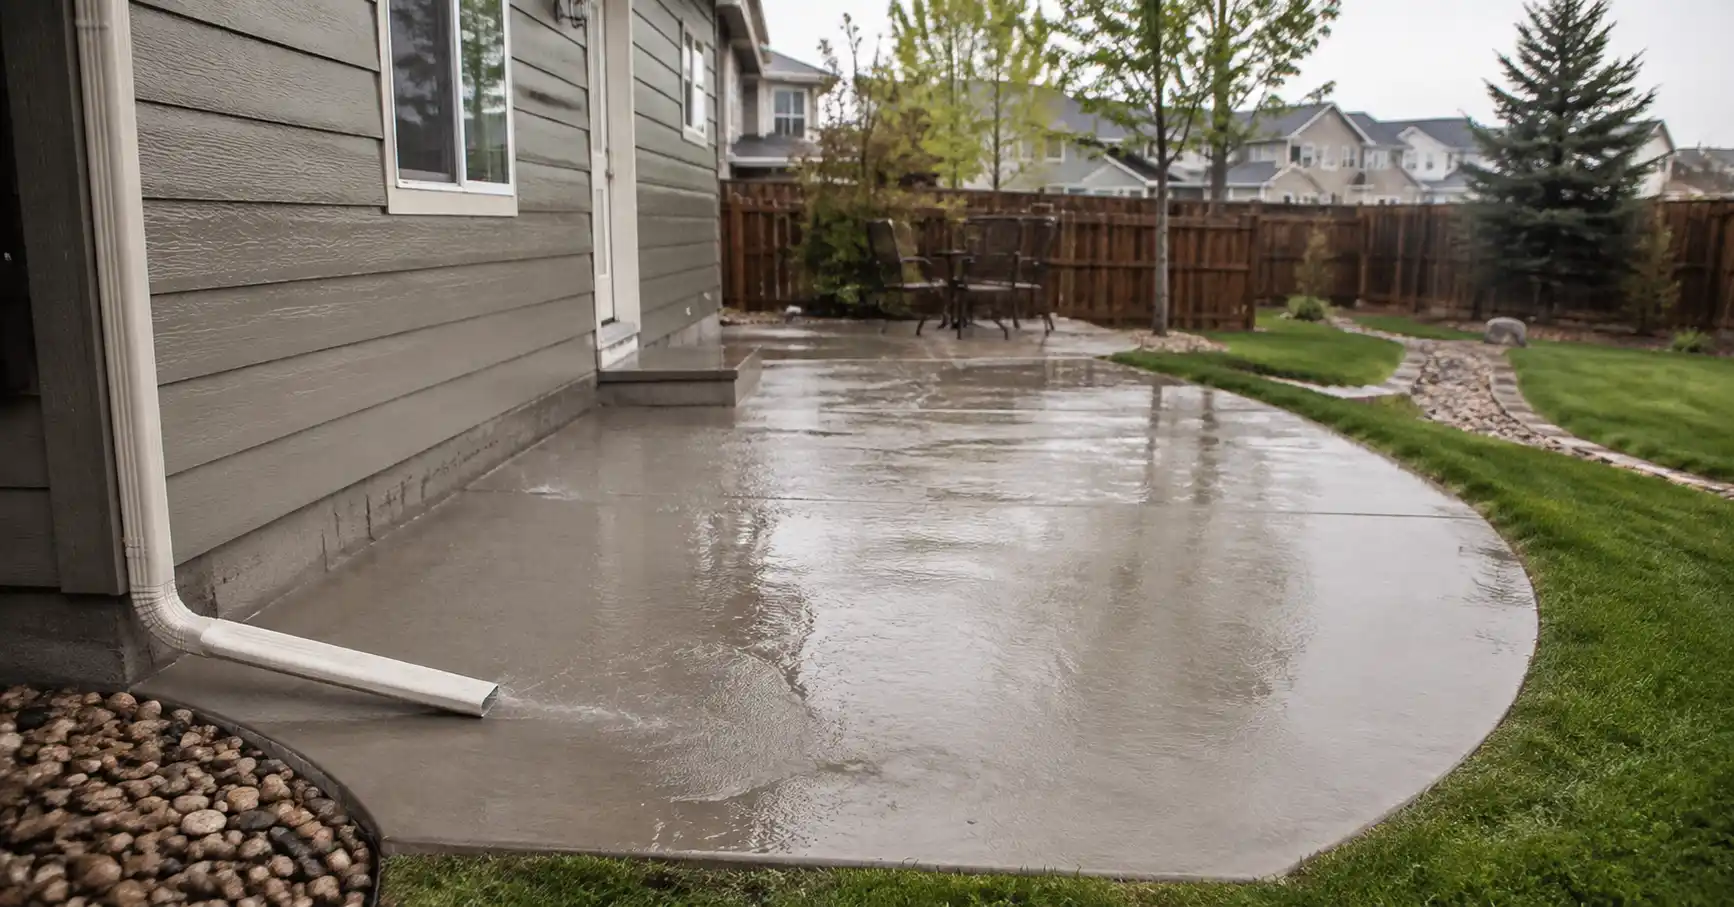
The faster test is a garden hose. Run water on the slab near the house for a minute and watch. It should move in one direction and keep moving. If it spreads, hesitates, or pools anywhere, that spot is the problem.
Where the Water Is Supposed to Go
Concrete patio slope is a direction as much as a number. Getting the quarter inch right and pointing it at the wrong thing solves nothing.
Away from the house is the first rule and it’s non-negotiable. Away from window wells, basement stairwells, and crawlspace vents is the second, and those are easy to overlook because they sit below the surface you’re looking at. Not straight onto a neighbor’s property is the third, and it’s worth checking your lot line before the forms go in.
Larimer County is explicit that permit-exempt work still follows the same rules. Its permit requirements page states that “Building and Land Use Code requirements, including but not limited to lot coverage, setbacks, and floodplain regulations, apply to structures exempt from building permits.” Concrete flatwork is on that exempt list, and the setbacks still apply.
Where the water lands matters, too. A patio that drains perfectly onto a lawn with no fall of its own has moved the puddle four feet, not solved it. The slab, the surrounding grade, and any drain or swale have to be planned as one system. That’s the part a bid rarely spells out, and it’s where most of the argument happens after the fact.
We covered a real version of this in our Fort Collins patio builder case study, where a backyard was regraded before a single form went in because the existing grade was pushing runoff toward the house. That post walks through the project itself, while this one covers the numbers behind it.
What Standing Water Costs You in Northern Colorado
Freeze-thaw and surface damage
Water that sits on concrete in a climate with real winters steadily damages the surface. The National Ready Mixed Concrete Association’s guidance on scaling recommends 6 percent total air content and a specified strength of 4,000 psi for exterior slabs facing freezing temperatures and deicing chemicals. Even a correctly specified slab has limits, and NRMCA advises using clean sand for traction instead of deicers on newer concrete.
A slab with proper fall dries between storms. A slab that ponds stays saturated, freezes saturated, and loses its surface a flake at a time. That’s why the same mix design lasts twenty years on one patio and starts pitting in five on another.
Saturated clay under the slab
The bigger cost is underneath. The Colorado Geological Survey reports that Colorado’s expansive clays can swell up to 20 percent by volume when they take on water and exert up to 30,000 pounds per square foot on slabs and foundations. It also makes the key point about timing: this clay usually sits dry at depth, and expansion begins when development introduces water it never had.
A patio that drains toward the house is a delivery system for exactly that water. CSU Extension’s guidance on soil drainage explains why the water doesn’t simply disappear, noting that soils with more than 20 percent clay content have pores so small that “water is slow to move or may not move at all.” Their field test is one you can run yourself: dig a hole about 12 inches deep, fill it, and if the water hasn’t drained in 24 hours, you have a drainage problem the patio is about to make worse.
Building on clay? Slope, base depth, and drainage have to be designed together on Front Range soil. Schedule your on-site estimate, and we’ll look at what’s under your yard, not just what’s on top of it.
Why Patios End Up Flat in the First Place
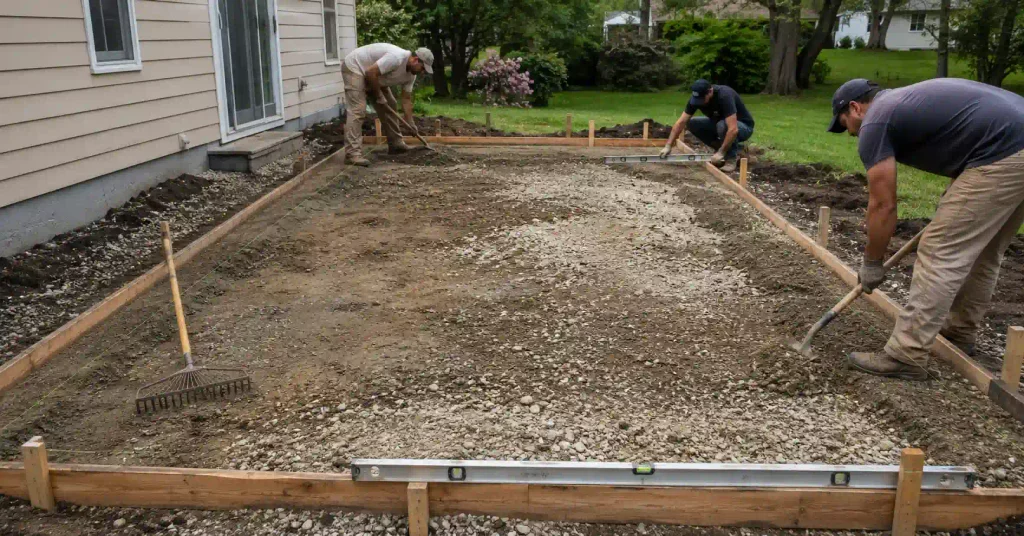
Nobody sets out to pour a flat patio. Concrete patio slope gets lost for three fairly predictable reasons, and all three are avoidable.
The first is forms set with a level instead of a stringline. A level tells you when something is flat, which is the opposite of the goal. Concrete Network describes the right method plainly: forms get set “using a level and a stringline to achieve the desired ratio of rise to run.” The stringline is where the fall comes from.
The second is screeding toward the house. A crew pulling concrete uphill from the far edge naturally works material back toward the high side, and if the forms don’t hold the grade, the finish drifts flat. On a big pour, that drift can eat the whole quarter inch.
The third is a retrofit over an existing slab. Pouring a fresh two inches over a tired flat patio is fast and cheap, and it locks in the original grade. If the old slab drained the wrong way, the new one will too, and now the finished surface sits two inches closer to the siding.
The same logic applies to a concrete driveway, where the fall has to move water toward the street and away from the garage slab. The pitch is smaller because the run is longer, but the failure mode is identical.
Slope and Joint Layout Have to Agree
Control joints and slope are usually discussed separately, and they shouldn’t be. NRMCA’s sheet on joints in concrete slabs recommends contraction joints at 24 to 36 times the slab thickness, with a hard maximum of 15 feet. They’re cut at least a quarter of the slab depth, never less than an inch, within 4 to 12 hours of finishing. On a 4-inch patio, that puts joints roughly 8 to 12 feet apart.
Those joints are also seams, and seams collect water. Laid out to run with the fall, they shed. Laid out across it, they become 12-foot-long channels that hold water right where you were trying to move it. The finish direction matters for the same reason, since a broom finish pulled perpendicular to the drainage path leaves hundreds of small ridges working against you.
Reading Your Own Patio
Most drainage complaints trace back to concrete patio slope, and the symptom usually tells you which version of the problem you have.
| What you’re seeing | What it usually means | What it takes to correct |
|---|---|---|
| Puddle that lasts more than an hour after rain | Little or no fall in that section, or a low spot from settlement | Grinding may work on a shallow low spot; a section replacement if the grade is wrong |
| Dark, damp band along the house | Slope runs toward the foundation, or the slab sits too high against the siding | Replace with correct fall, and check the grade beyond the patio too |
| Surface flaking or pitting in one area only | Standing water plus freeze-thaw, often made worse by deicers | Resurface or replace, then fix the drainage that caused it |
| Ice forming in the same spot every winter | A low spot holding meltwater that refreezes overnight | Regrade that section; a trip hazard and a liability, not a cosmetic issue |
| Water pooling along a control joint | Joint layout running across the fall instead of with it | Usually a replacement conversation, since joints can’t be relocated |
| Runoff crossing into a neighbor’s yard | Slope pointed at the property line | Regrade or add a swale or drain to redirect the discharge |
Five Signs a Patio Was Poured Without Enough Fall
One: the surface stays wet long after everything else has dried. Give the yard two hours after a storm. Grass drains, gravel drains, and a properly sloped slab is dry. If the patio is still glossy, it’s holding water.
Two: there’s a stain line where the slab meets the siding. That band is a record of every storm that drained the wrong way, and it’s the clearest sign you have.
Three: the same patch ices over every winter. Ice forms where water sits. A slab with fall doesn’t have a favorite spot.
Four: efflorescence, the white powder, shows up in one area. That’s a mineral deposit left behind as water moves through and evaporates off the concrete, and it clusters where moisture lingers.
Five: a level laid on the slab reads flat. Take thirty seconds and check. If the bubble centers on a surface that’s supposed to fall a quarter inch per foot, you have your answer.
Conclusion
Concrete patio slope isn’t a finishing detail. It’s a decision made before the forms are set, and it determines whether your patio spends the next twenty years shedding water or delivering it to your foundation. A quarter inch per foot, pointed away from the house and coordinated with the surrounding grade and joint layout, is the whole specification. It costs nothing but a bit of time to do right, and it’s expensive to fix later.
Hugo has built flatwork across Northern Colorado for more than 20 years, and Hugo’s Concrete has completed 900+ projects here, with over 100 five-star Google reviews. We’re licensed under Colorado License # 20211954844 and carry $2 million in liability insurance. Every patio estimate we write includes the slope plan and where the water goes, because on Front Range clay that’s not an upgrade. It’s the job. You can see how we work across the region on our Fort Collins concrete contractor page.
Ready to fix the drainage instead of living with it? We’ll shoot the grades, show you where the water is going now, and put the fall and the drainage plan in writing before we pour. Get your free estimate or call (970) 988-3198.