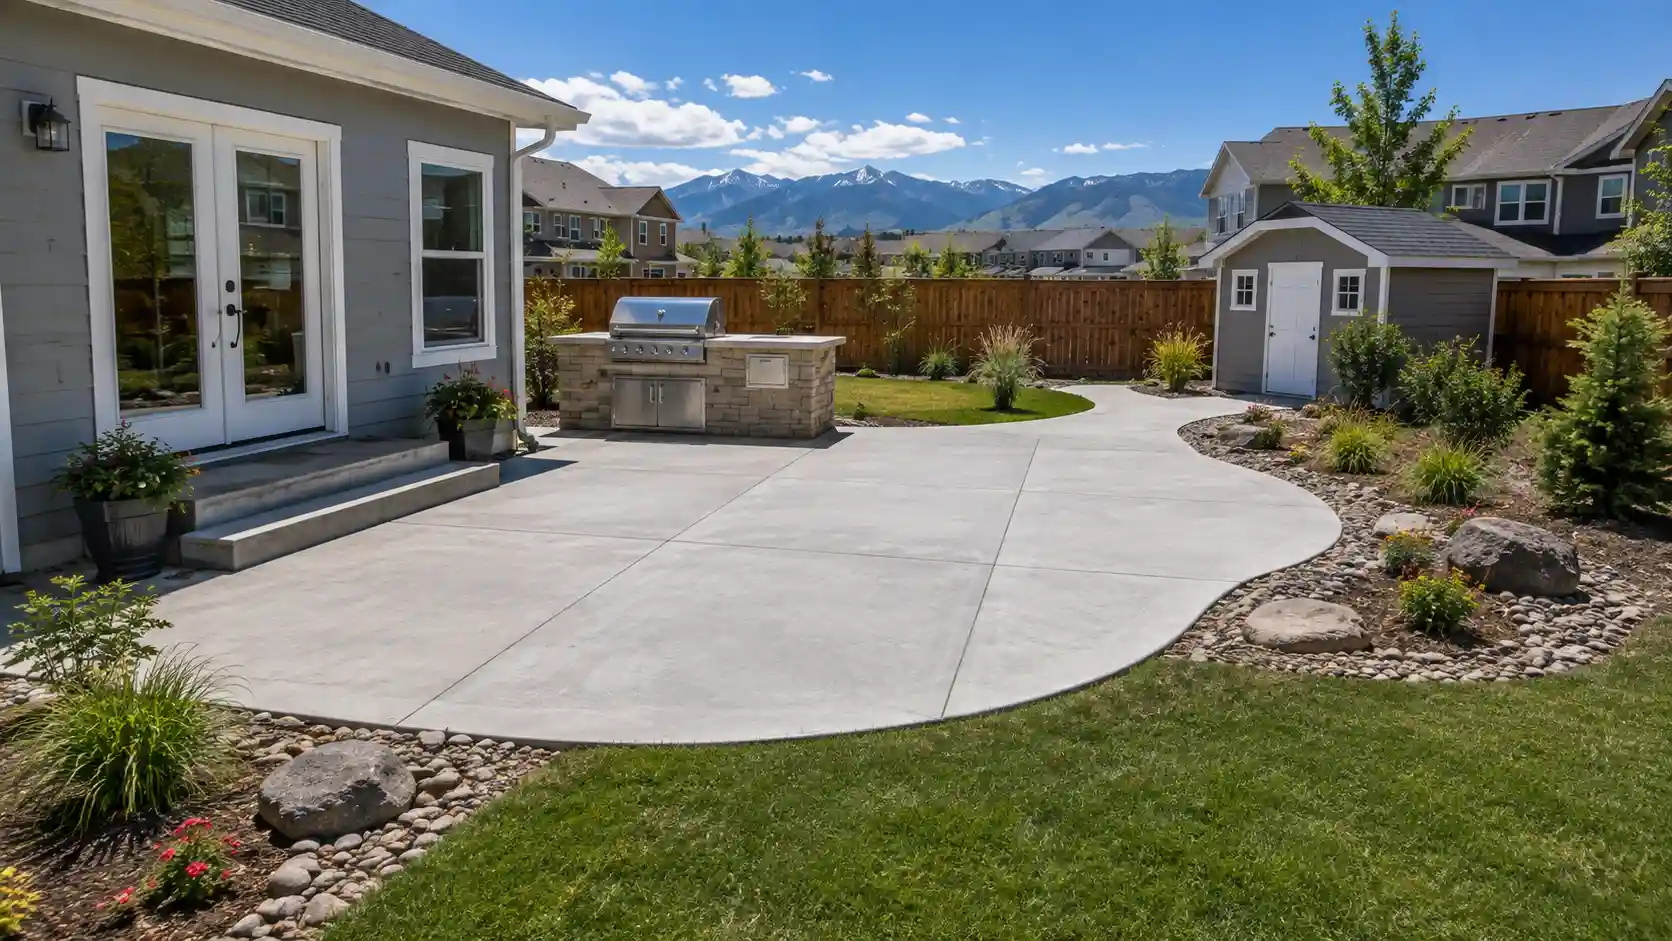
What’s the right thickness for a concrete slab for backyard use? It’s the most common question we get, and the honest answer is that it depends entirely on what’s going on top of it. A pad for a grill and a pad for a 500-gallon spa look the same from the back door and are built to completely different specs below the surface.
That gap is where money gets wasted in both directions. Some homeowners pay for six inches and a rebar grid under a bistro set. Others put a hot tub on a four-inch pad poured over uncompacted fill and find out three winters later what that costs. Hugo’s Concrete handles residential concrete across Fort Collins, Loveland, Windsor, and Greeley, and this is the breakdown we walk homeowners through before pricing anything.
Also Read
- Transforming Outdoor Spaces with Custom Concrete Patios
- How Thick Should a Concrete Driveway Be in Fort Collins
- Concrete vs. Pavers, Gravel and Rock in Fort Collins
In Plain English
Four inches on a compacted base covers most backyard flatwork, including patios, walkways, grill pads, and small sheds. Anything carrying concentrated weight moves to six inches with a tighter reinforcement grid, which means hot tubs, outdoor kitchens, larger workshops, and any pad a vehicle or trailer will sit on. The base under all of them stays the same job: 4 to 6 inches of compacted aggregate, uniform across the whole footprint, with fall built in so water leaves. Northern Colorado adds two wrinkles that change nothing about the concrete and everything about the prep: expansive clay soil and a 30-inch frost depth. Permits are usually not required for the slab itself, and they may well be required for what you put on it.
One Slab, Six Different Jobs
| Backyard project | Typical thickness | Reinforcement | What drives the spec |
|---|---|---|---|
| Patio or outdoor living space | 4 in. | Fiber in the mix, mesh or #3 rebar where soil is questionable | Foot traffic and furniture, so drainage and joint layout matter more than load |
| Hot tub or spa pad | 6 in. minimum | #3 rebar grid, tightened spacing, bonded per the spa’s instructions | Concentrated weight, plus a level surface the manufacturer requires |
| Outdoor kitchen or masonry fireplace | 6 in. | #3 rebar grid under the built elements | Point loads from masonry, appliances, and countertops |
| Shed or storage building | 4 in. | Fiber, plus mesh or rebar on larger footprints | Building weight is light; the permit threshold is the real variable |
| Detached workshop or garage | 5 to 6 in. | #3 or #4 rebar grid | Vehicle loads, tool storage, and a foundation design that has to be engineered |
| RV, trailer, or extra parking pad | 5 to 6 in. | #3 or #4 rebar grid | Axle loads well beyond a passenger car, often on a small footprint |
Read down the table, and you’ll notice thickness changes, reinforcement changes, and the base doesn’t. That’s on purpose, and it’s covered further down.
Not sure which row you’re in? Tell us what’s going on the pad, and we’ll spec it for you before you get a price. Request a free estimate or call (970) 988-3198.
Patios, Hot Tubs, and Outdoor Living
The standard patio
Four inches is the working standard for a patio, a sidewalk, or a grill pad, and it’s plenty when the base underneath is right. Where patios get interesting is water. A patio touches the house, which means a quarter inch of fall per foot away from the foundation isn’t a nicety; it’s the design. We plan slope for our concrete patios at the layout stage, not at the screed.
Joint layout belongs in the same conversation. On a 4-inch slab, control joints land roughly 8 to 12 feet apart, and where they land shapes both how the patio cracks and how it drains.
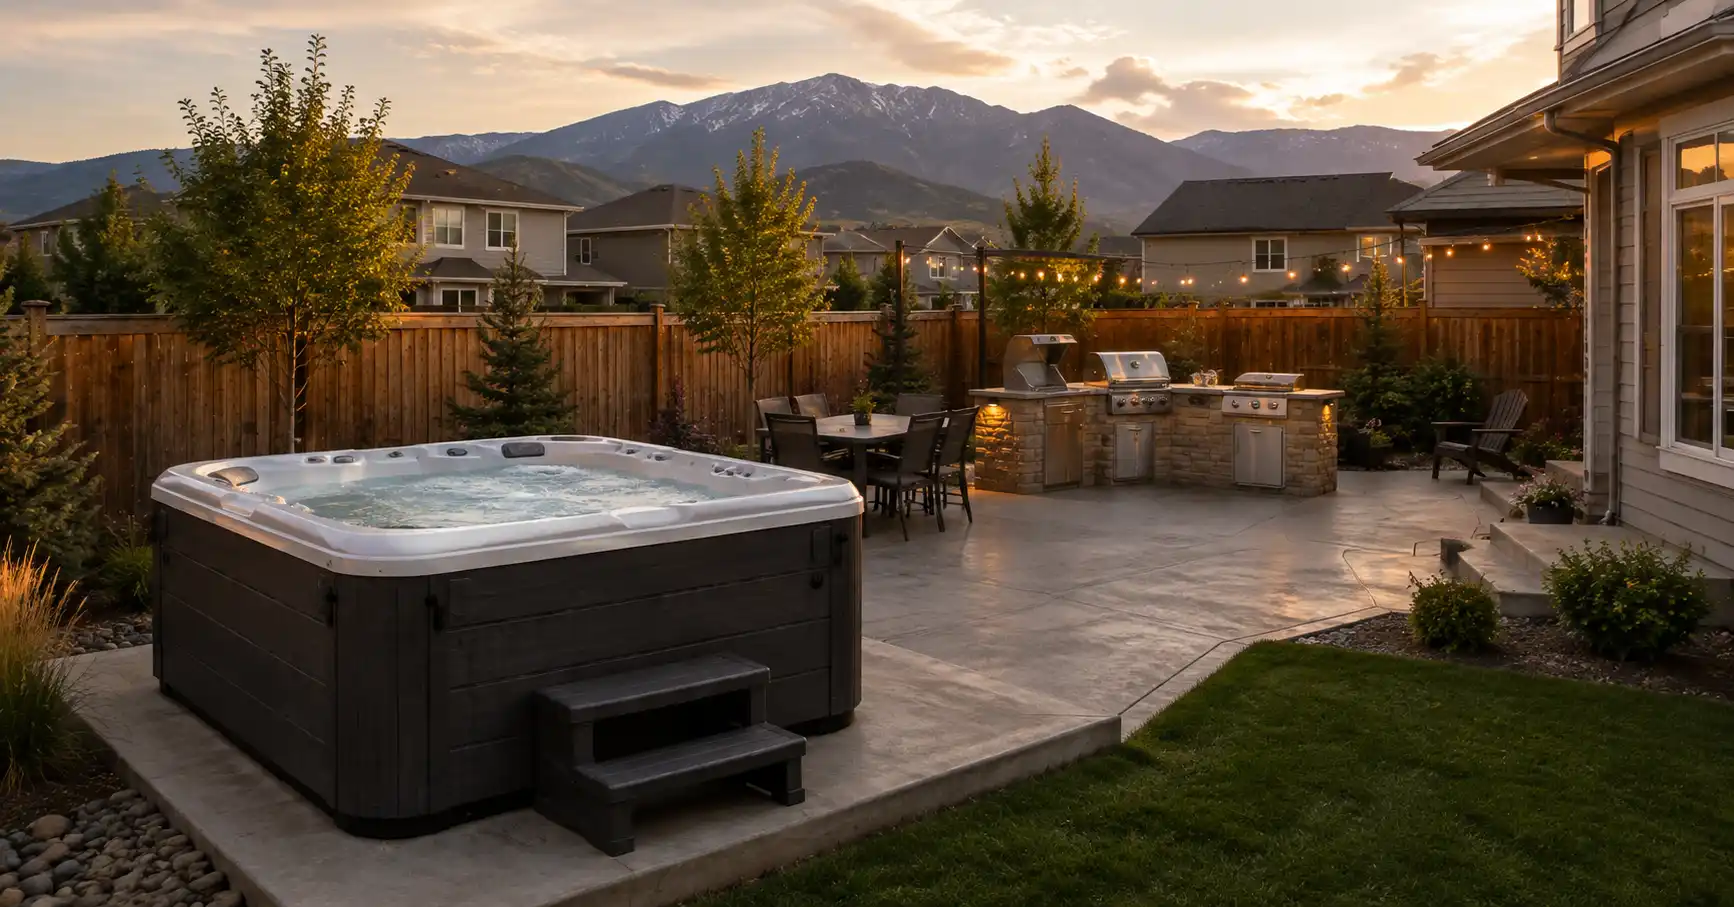
Hot tub and spa pads
This is the one people underestimate most. Water alone is heavy: the U.S. Geological Survey puts a gallon at 8.34 pounds, so a 400-gallon spa is holding more than 3,300 pounds before you add the shell, the cabinet, or a single person. Spa manufacturer Bullfrog Spas states that the maximum filled weight of a portable spa “can be as much as 6,000 lbs to 20,000 lbs, not including the extra weight of occupant.”
That weight is also concentrated. A spa doesn’t spread its load like furniture does; it puts it on a small footprint at a handful of contact points. We pour hot tub slabs at a minimum of six inches with increased reinforcement for exactly that reason.
Two details get missed on spa pads more than any others. The first is level: the same manufacturer specifies “a maximum of ½” (1.27cm) slope in an 8′ (2.44m) run,” which is a much flatter surface than the fall you want on the patio around it. The two surfaces have different jobs and shouldn’t be poured as one plane. The second is the electrical. Colorado requires a state permit before wiring gets installed, and the Division of Professions and Occupations states that “a valid Colorado State Electrical permit must be obtained prior to installing electrical wiring.” Permits run one year, and there’s a homeowner provision when the owner does the work personally on a property that isn’t for sale or rent.
Outdoor kitchens and fire features
Anything masonry follows the hot tub rules rather than the patio rules. A stone fireplace, a built-in grill island, or a pizza oven concentrates weight the same way a spa does, and a four-inch slab under a masonry column will crack at the column. Six inches with rebar under the built portion, poured monolithically with the patio around it, is the straightforward answer. Deciding this before the pour costs nothing. Deciding it after means either a separate footing or a saw and a jackhammer.
Adding a spa or an outdoor kitchen? The slab has to be designed around it, not adapted to it later. Schedule your on-site estimate, and we’ll size the pad to the load.
Sheds, Shops, and Storage Buildings
A shed slab is usually four inches, and the building itself is rarely what drives the design. The permit threshold does.
In unincorporated Larimer County, the building permit requirements exempt accessory structures “not greater than 200 square feet in floor area, provided a hazard is not created,” and separately exempt “concrete flatwork such as driveways or sidewalks.” Inside Fort Collins, the bar is lower. The city’s building permit page exempts a detached accessory structure only when the floor area is 120 square feet or less, and the height is 8 feet or less. It also has to sit at least 3 feet from any property line and hold no more than 10 gallons of flammable liquids.
The trap is assuming permit-exempt means rule-exempt. Larimer County says the opposite in plain language, noting that “Building and Land Use Code requirements, including but not limited to lot coverage, setbacks, and floodplain regulations, apply to structures exempt from building permits.” A shed pad poured two feet from the fence can be perfectly legal concrete under an illegal building.
Once a structure crosses into workshop or detached garage territory, the slab stops being flatwork and becomes a foundation. That’s an engineered design with footings below the 30-inch frost depth used across Larimer County and Fort Collins, and it’s a different scope entirely. If your project is heading that direction, it’s worth knowing before you price a pad.
Parking Pads, RVs, and Anything on Wheels
An RV pad is where four inches gets people in trouble. Passenger vehicles spread their load across a long wheelbase. A travel trailer or fifth wheel parked on stabilizer jacks puts a large share of its weight on a few square inches of contact, and it sits there for months.
Five to six inches with a #3 or #4 rebar grid is the realistic spec, and the base matters as much as the slab. Same story for a trailer pad, a boat pad, or a pad for a heavy work truck. If it has axles, assume six inches until someone gives you a reason to go thinner.
Grade is the other consideration. If the backyard drops off toward the pad location, you’re often looking at a retaining wall to hold the pad’s base in place. That’s a conversation to have during layout, not after the forms are set.
Planning an RV or trailer pad? Slab thickness, base depth, and truck access are all decided together. Get your free estimate, and we’ll figure out what fits.
What Northern Colorado Adds to Every Backyard Slab
Clay that moves
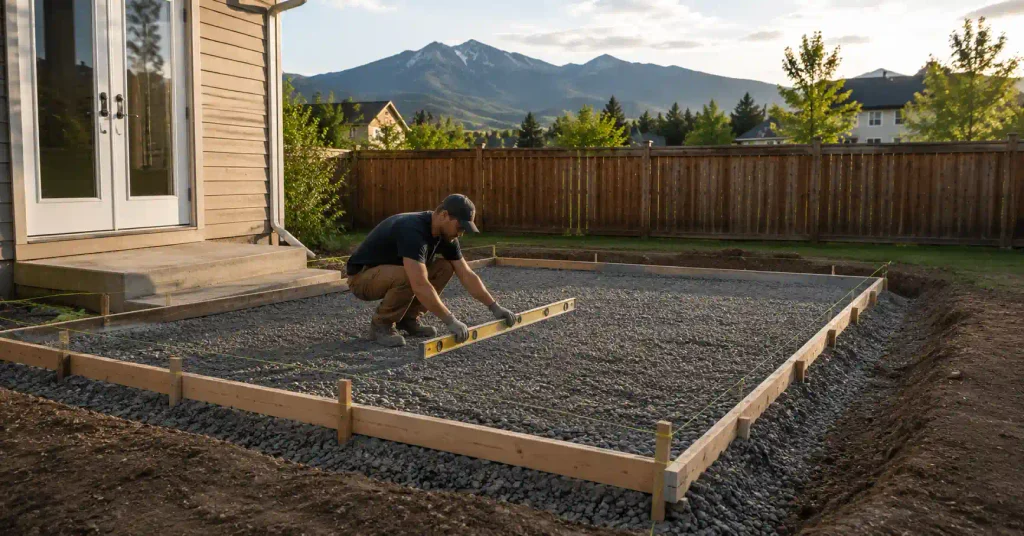
Everything above assumes uniform support, and Front Range soil doesn’t provide that. The Colorado Geological Survey reports that expansive clay can swell up to 20 percent by volume when it takes on water and exert up to 30,000 pounds per square foot on slabs and foundations. Their observation about timing is the useful one: this clay usually sits fairly dry at depth, and the swelling starts once development introduces water, whether that’s irrigation, roof runoff, or a regraded yard.
That’s why the base row on the table never changes. The American Concrete Pavement Association’s guidance on subgrades and subbases ranks it above everything else: “Above all other design concerns, uniformity is of utmost importance.” A slab supported evenly on modest soil outperforms a slab on strong soil with soft spots.
Winter, mix, and drainage
Exterior concrete here spends half the year cycling through freezing and thawing. The National Ready Mixed Concrete Association’s guidance on scaling calls for 6 percent total air content with three-quarter-inch or one-inch aggregate and a specified strength of 4,000 psi for exterior slabs facing freezing temperatures and deicing chemicals. We pour minimum 4,000 psi air-entrained concrete on exterior flatwork, and we run fiber in every mix.
Drainage closes the loop. A backyard slab that ponds stays saturated through every freeze, and it also feeds water into the clay it sits on. Every pad we pour gets fall, including the ones that seem too small to bother with.
Four Questions to Answer Before You Pick the Spot
One: what is the heaviest thing that will ever sit here? Not today, ever. It’s cheap to add two inches and a rebar grid before the pour and expensive to add anything afterward.
Two: where does the water go when it leaves this slab? Every pad sheds water somewhere. If that somewhere is your foundation, a window well, or the neighbor’s yard, you have a design problem, not a construction problem.
Three: what are the setbacks on this lot? Flatwork is generally permit-exempt in both Larimer County and Fort Collins, and setbacks, lot coverage, and floodplain rules still apply to whatever you build on it.
Four: does anything on this pad need power, gas, or water? You can’t trench under a finished slab. Sleeves and conduit go in before the pour, and you pull the electrical permit before the wire goes in the ground.
Common Questions
How thick should a concrete slab for backyard projects be? Four inches for patios, walkways, grill pads, and small sheds. Six inches for hot tubs, outdoor kitchens, and any pad holding a vehicle or trailer.
Do I need a permit for a backyard concrete slab? Usually not for the concrete itself. Larimer County lists concrete flatwork as permit-exempt, and Fort Collins lists sidewalks and driveways the same way. What sits on the slab is a separate question, and so are setbacks.
Can I put a hot tub on an existing four-inch patio? Sometimes, and it depends on the reinforcement, the base, and the spa’s filled weight. It’s worth having someone look at it, because the failure mode is a cracked slab under a full spa, which is the worst possible time to find out.
How long before I can use a new slab? Foot traffic after 24 to 48 hours, vehicles after roughly 7 to 10 days, and full cure strength around 25 to 28 days. Those windows stretch in cold weather.
Conclusion
A concrete slab for backyard use isn’t one product with one price. It’s a thickness, a reinforcement plan, a base depth, and a drainage direction chosen around what’s going on top of it, and those four decisions all happen before anyone mixes concrete. Getting them right at layout is what separates a pad you stop thinking about from one you’re replacing in eight years.
Hugo has built flatwork across Northern Colorado for more than 20 years, and Hugo’s Concrete has completed 900+ local projects with over 100 five-star Google reviews. We’re licensed under Colorado License # 20211954844, carry $2 million in liability insurance, and hold AAA accreditation through the BBB. Our crews are full-time employees, not subcontractors, which is why the base prep looks the same on a shed pad as it does on a driveway. You can see the full range of what we do on our residential services page.
Ready to put a number on it? Tell us what’s going in the backyard, and we’ll walk the site, check the soil and the drainage, and put the thickness, reinforcement, and base depth in writing. Request a free estimate or call (970) 988-3198.