Foundations in Fort Collins
We form and pour footings, foundations and slabs for home additions, garages and new builds, reinforced for the load they carry.




Footings, Foundations & Structural Slabs
A foundation is the one part of a project you never get to redo cheaply, so it has to be right the first time. We form and pour foundations in Fort Collins for home additions, garages and new builds: footings, stem walls and the structural slabs that framing sits on. Northern Colorado clay swells when it gets wet and moves again when it freezes, so every foundation we pour starts with the ground underneath it.
Built From the Ground Up
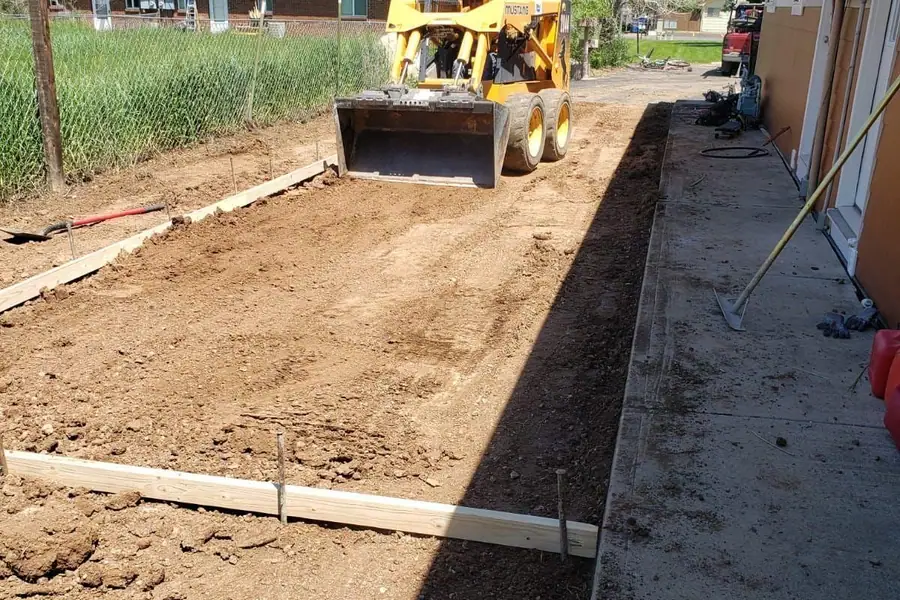
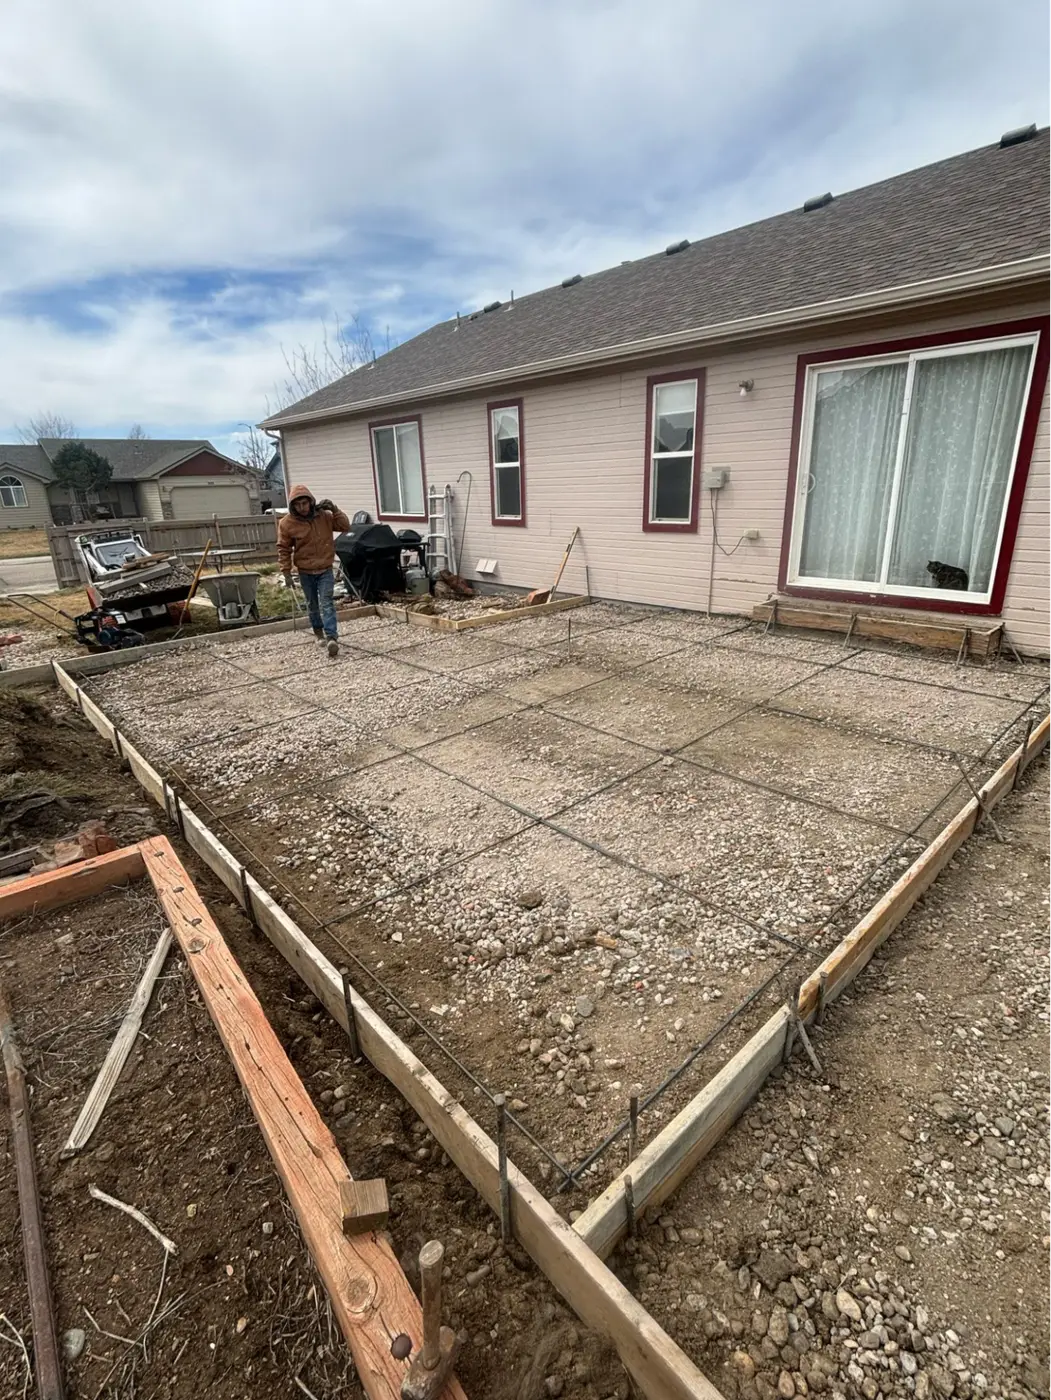
We excavate down to firm soil, grade the site and compact the base before any forms go up. Reinforcement is placed for the load the structure will carry, set on chairs so the steel ends up inside the concrete rather than lying in the dirt. Forms are built tight and square to the plans, because a foundation that is out of level or out of square makes every trade after us fight it.
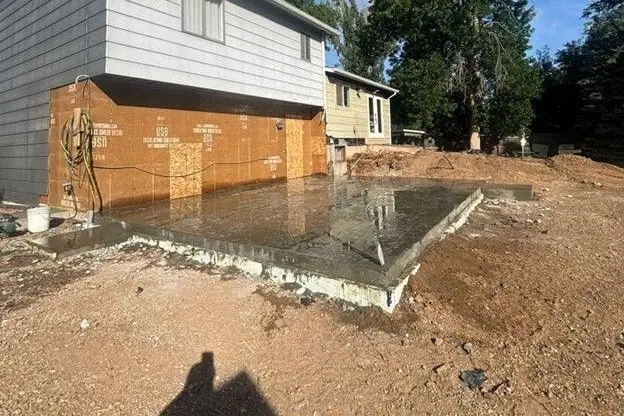
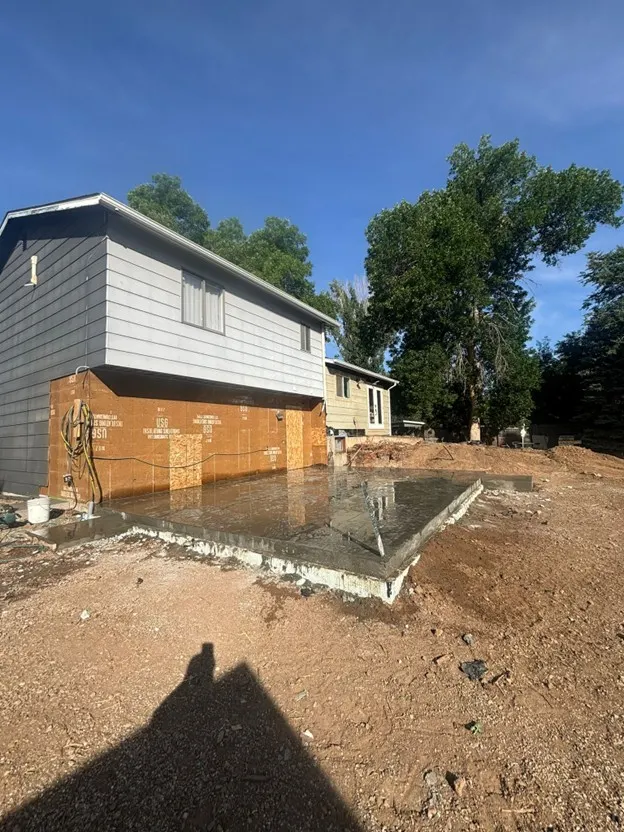
On a home addition, the new slab has to work with the house you already have. On a recent addition slab in Fort Collins we tied the new pour into the existing foundation with steel dowels, set a #3 rebar grid, and placed 4,000 PSI fiber-reinforced concrete in stages because the backyard was sloped and access was tight. The surface was laser-leveled so the insulation panels could go down flat, and control joints were cut to manage cracking.
Garages, Additions and New Builds
Whether it is a detached garage, a room addition or a slab for a shop, we plan the pour around how the building will be used and what will sit on it. You get a level, reinforced base that is ready for the next trade, and a crew that leaves the site clean. If the project also needs a driveway or walkway to reach the new space, we can pour that as part of the same job.
Recent Projects
Recent Foundations Projects
 Fort Collins
Home Addition Slab on Sydney Dr in Fort Collins, CO
View This Project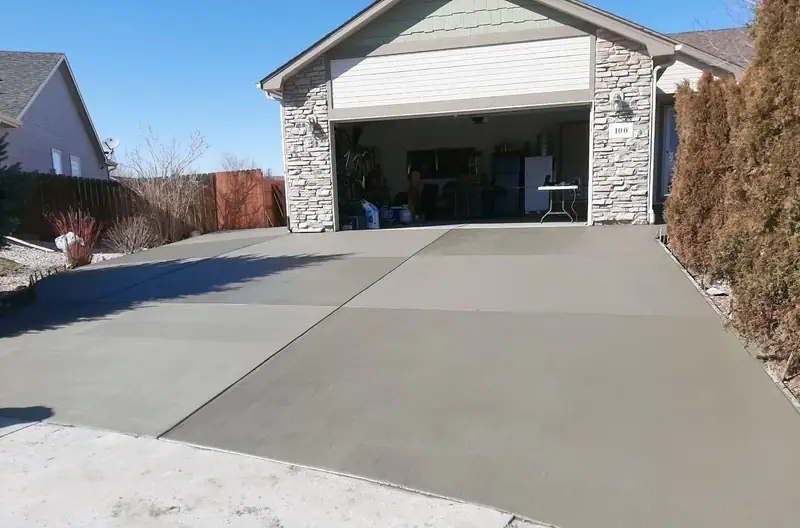
New Driveway
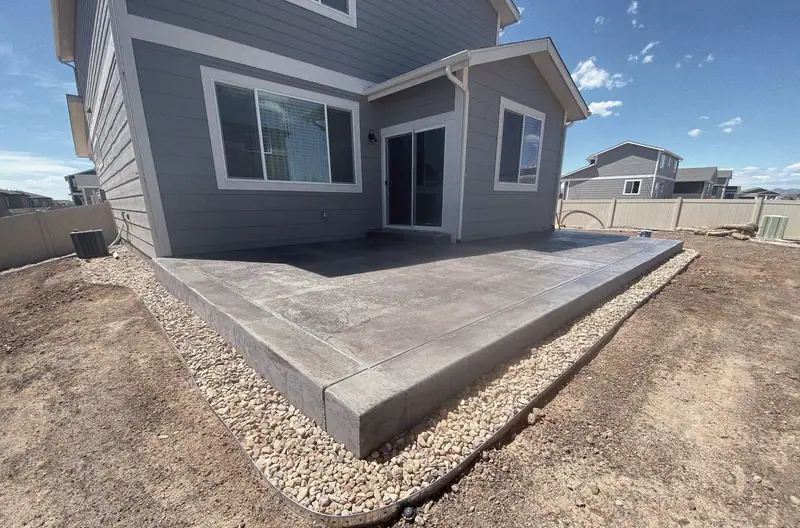
Slate-Texture Stamped Patio
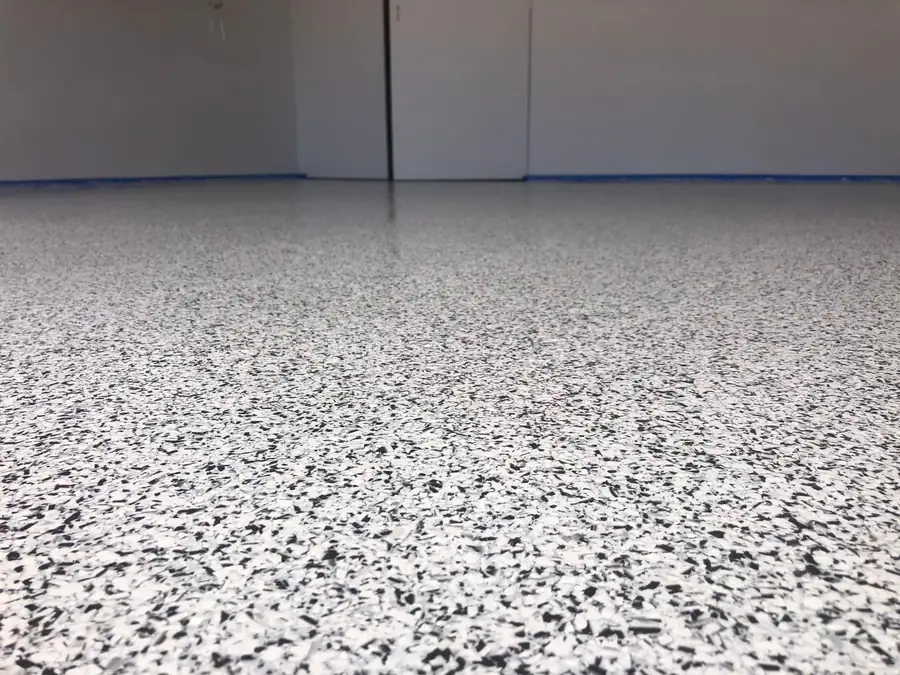
Flake Epoxy Garage Floor
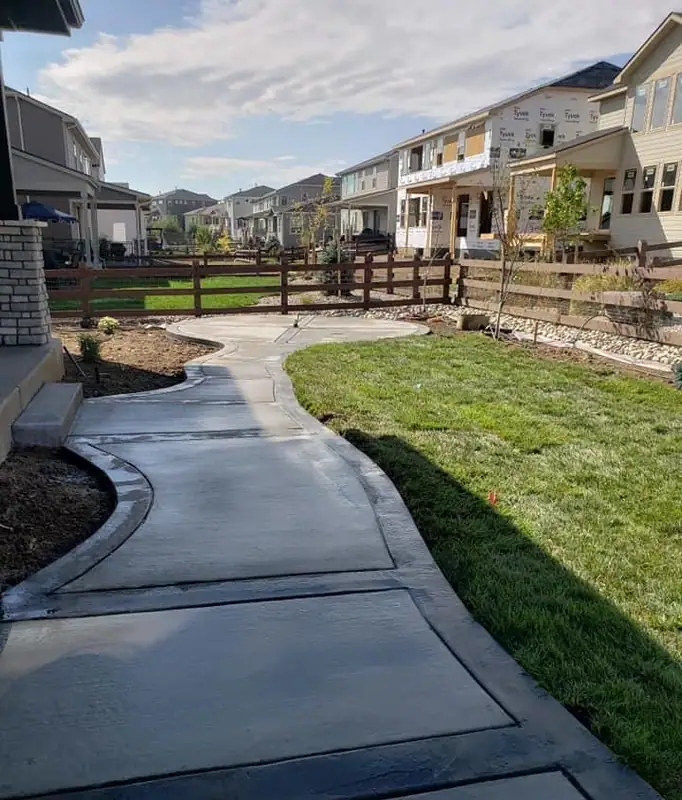
Curved Walkway with Color Bands
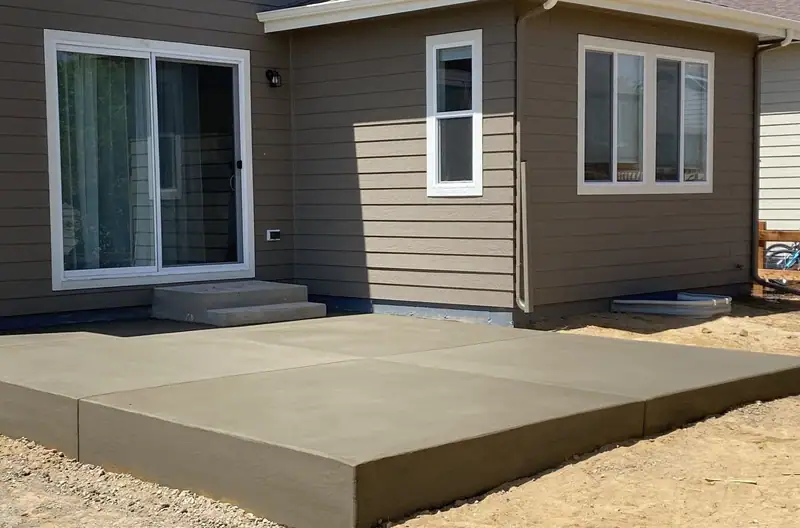
Raised Patio with Steps
Warning Signs
When You Need a New Foundation
Any new structure needs footings and a slab sized and reinforced for the walls and roof it will carry.
A detached shop, studio or storage building needs a level, square slab that can take its loads and its floor traffic.
A slab that has settled, heaved or cracked through because of poor base work is often cheaper to replace than to keep patching.
Floors that get insulation panels or finished flooring on top need a surface that is flat and level across the whole footprint.
Our Process
How We Pour a Foundation
Excavation and Grading
We dig to firm soil, set the grade and compact the base so the foundation sits on stable ground.
Forms and Reinforcement
The Pour
Leveling and Finishing
Pricing Guide
What Affects Foundation Cost
Footprint and Thickness
The size of the slab, the depth of the footings and the amount of steel all scale with the structure it supports.
Site Access and Slope
A sloped yard or a backyard with no truck access takes more excavation and a staged pour, which adds labor.
Soil and Base Work
Soft or expansive soil can call for deeper excavation and more compacted base before forming can start.
The Contractor You Choose
We are licensed in Colorado under License #20211954844 and carry $2 million in liability insurance, so the work on your property is protected.
Common Questions
Frequently Asked Questions