Steps & Stairs in Fort Collins
We build structural concrete staircases and entry steps anchored against shifting soil and winter frost.




Concrete Steps & Entry Staircases
When your front porch stoop begins pulling away from your home or cracked landscape treads turn into safety risks, solid steps & stairs in Fort Collins restore safe, level access to your property. Steps take heavy daily impact, support concentrated foot traffic, and bear the brunt of winter runoff from your roofline.
Building Outdoor Concrete Stairs That Won't Settle
Outdoor concrete stairs fail when crews pour them like solid blocks of mud directly on loose topsoil. The weight of the concrete pushes down, and the expansive clay soil underneath compresses when wet, causing the whole staircase to tilt away from your front door. We dig structural footers deep into undisturbed earth and anchor the rear of the stair framework directly to your foundation with heavy steel dowels whenever appropriate. That locks the unit in place so it stays upright year after year.
Uniform dimensions keep people from falling. According to residential code standards set by the International Code Council, consistent riser heights and tread depths prevent the subtle trip hazards that happen when steps vary by even a fraction of an inch. We calculate your total rise and run on-site before building rigid forms that won't flex or bow under the weight of wet concrete.
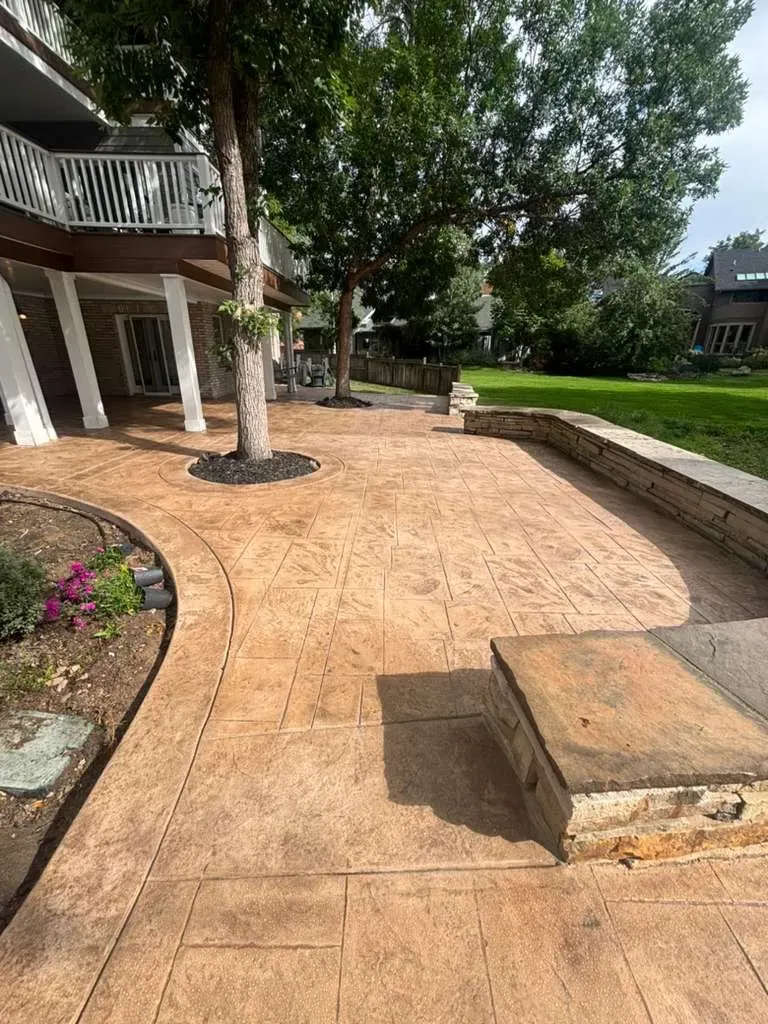
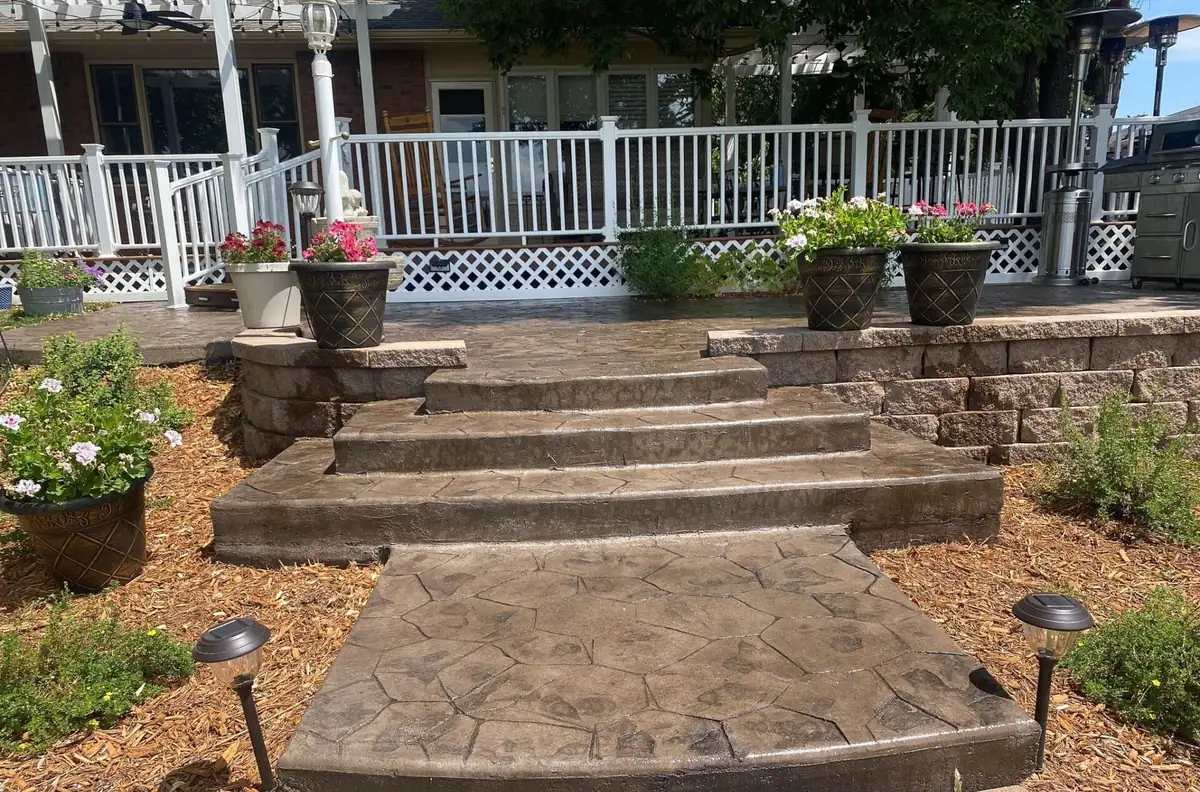
We build everything from simple two-step front door entries to wide, curving garden steps connecting split-level backyards and patios. You can choose a clean non-slip broom finish, rounded bullnose edges, or exposed aggregate faces to complement your home. Hugo oversees the build from footer excavation to the final edge tooling, so your stairs look clean and hold up to Front Range winters.
Warning Signs
Signs You Need New Concrete Steps
The front step structure has begun pulling outward from the foundation wall due to subgrade soil compaction.
Winter moisture and salt tracking have caused the step nosing to crumble away, leaving narrow, unstable footing.
Settlement has left the bottom step too short or the top step too tall, causing people to stumble as they step up.
Internal rebar corrosion or cracking concrete around core-drilled posts makes handrails wobble when gripped.
Our Process
Our Step Construction Process
Site Assessment and Math
We measure total elevation drop from your doorway to the ground, calculating consistent riser heights and tread runs that meet safety codes.
Footer Excavation
Reinforced Framing
Pour and Detail Finish
Pricing Guide
What Affects Concrete Step Costs
Number of Risers and Width
Wide estate steps or tiered staircases require substantially more cubic yardage of concrete and lumber framing than a standard 36-inch front door stoop.
Demolition of Existing Masonry
Jackhammering out old solid-poured steps or crumbling brick-and-mortar stairs requires heavy debris hauling and disposal fees.
Decorative Finishes and Landings
Adding an expansive top porch landing, integrated side cheek walls, or decorative stamped treads involves detailed carpentry and finish work.
The Contractor You Choose
We back our work with proper Colorado licensing (License #20211954844) and full liability insurance. Cutting corners on stair framing creates dangerous structural failures.
Common Questions
Frequently Asked Questions