Retaining Walls in Fort Collins
Protect your yard from erosion and expand your outdoor living space with structural poured concrete walls built for Fort Collins soil.




Structural Concrete Barriers
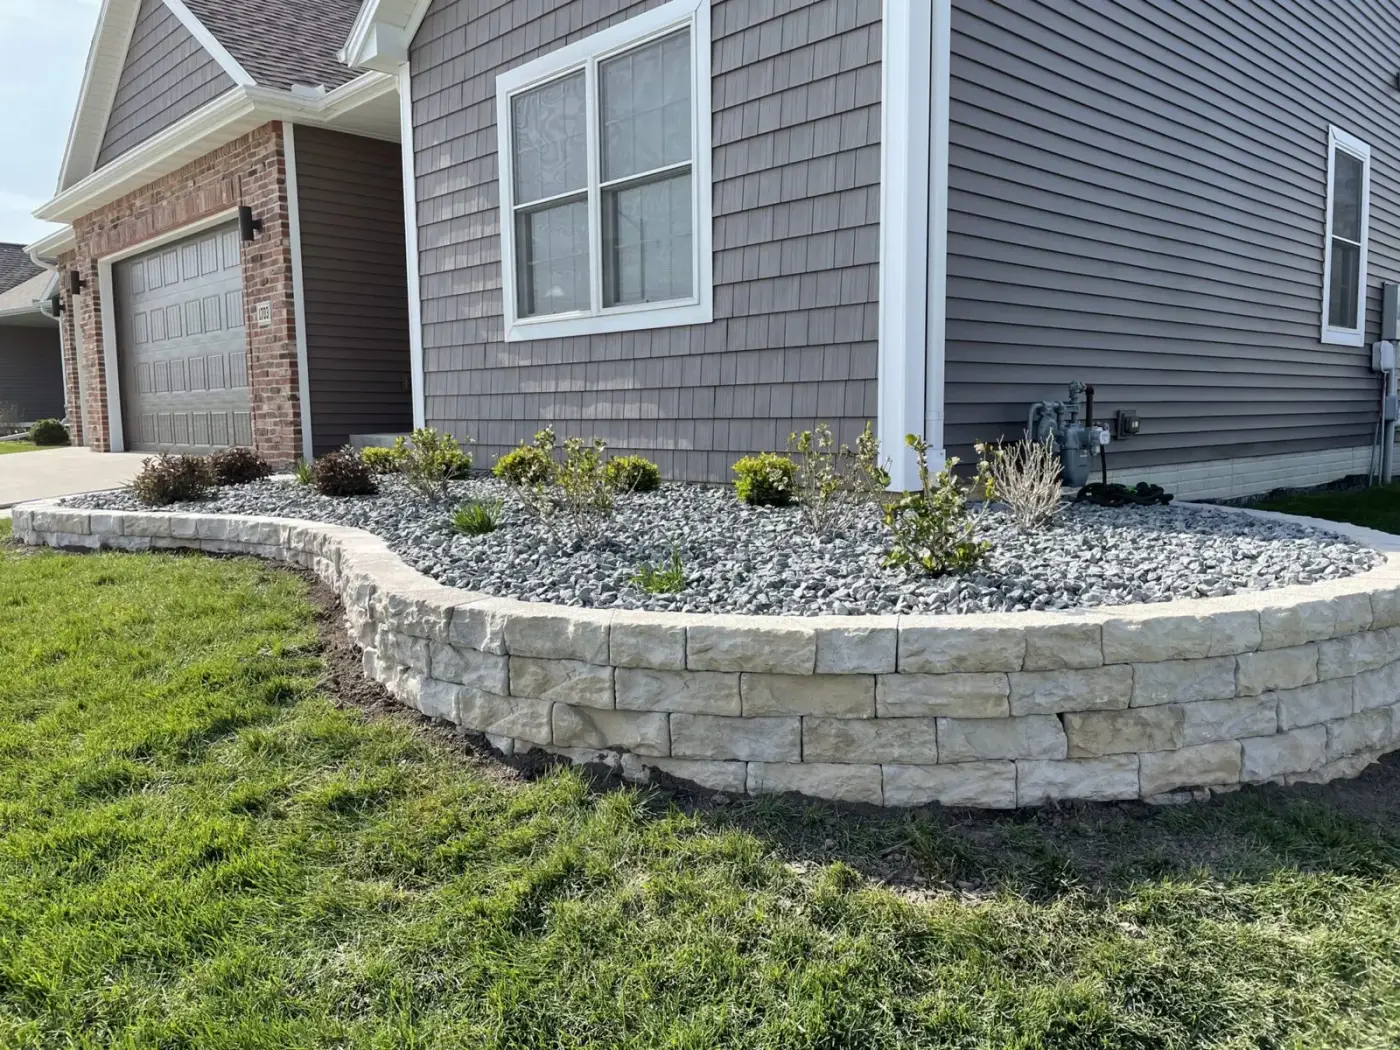
When you need sturdy retaining walls in Fort Collins, you're usually fighting one of two things: a sloping yard that washes out every spring or heavy bentonite clay that pushes hard against your outdoor living space. A failing slope can undermine your fence line, dump muddy runoff onto your patio, or threaten your home foundation. We build structural poured concrete retaining walls designed specifically to hold back thousands of pounds of wet earth without bowing or tipping over.
How Fort Collins Soil and Weather Affect Your Wall
Building an earth-retention barrier along the Front Range isn't just about stacking materials. Fort Collins sits on expansive bentonite clay that acts like a sponge. When snow melts or heavy spring rains roll off the foothills, that clay absorbs water and swells dramatically, exerting massive lateral pressure against anything in its way. When winter brings deep freezes followed by warm Chinook winds, the ground goes through rapid cycles of shifting and settling.
If a wall doesn't have deep footers, adequate structural steel, and dedicated drainage pathways, that ground movement will crack it within a couple of seasons. We dig our footings well below the frost line and set up backfill zones using crushed rock and perforated pipe. This setup directs hydrostatic pressure away from the concrete facing, giving water an easy path to escape before it can freeze and push against the wall. To learn more about standard building safety codes for earth-retention systems, you can review structural guidelines from the International Code Council.
Structural Concrete Walls Versus Dry-Stack Blocks
Many builders use light interlocking landscaping blocks that look fine for a year or two on gentle garden beds. When you're dealing with a steep bank, supporting a driveway, or carving out a level backyard area near Horsetooth Reservoir or through Old Town, modular blocks can shift out of alignment under heavy hydrostatic loads. Solid poured concrete creates a continuous, rigid barrier tied directly into the ground with steel reinforcement.
We form and pour walls using engineered mixes with air entrainment to survive local freezing conditions. Because Hugo personally oversees every pour on site, your forms stay straight, your rebar chairs keep the steel centered where it belongs, and the consolidation prevents voids or honeycombing in the finished face. You get a clean, functional wall that handles decades of weather while giving you back flat, usable yard space.
What to Expect During Your Project
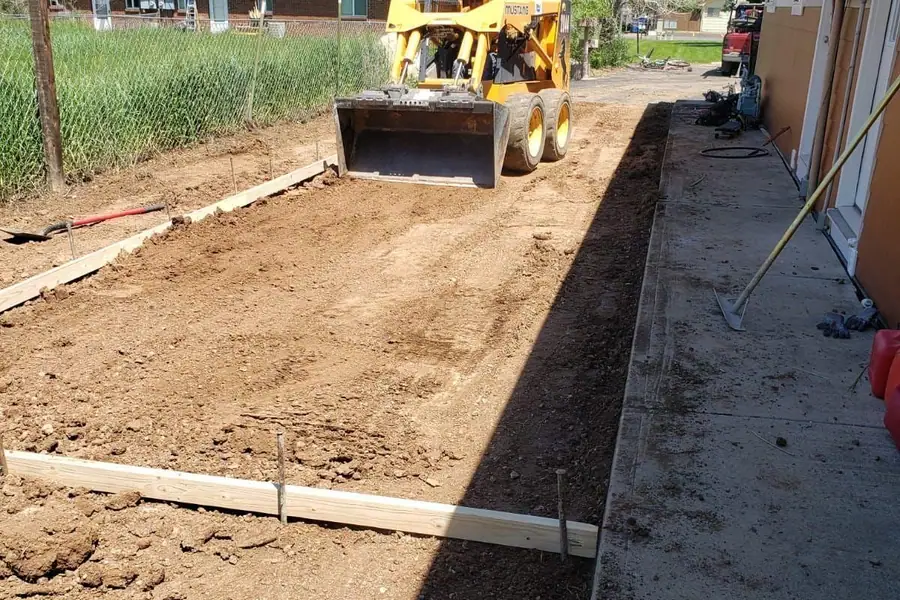
Your project starts with a free on-site estimate. We walk your yard, measure the slope, check existing drainage paths, and talk through the height requirements needed to achieve a level grade. We check property lines and handle the necessary excavation work with equipment sized properly for residential lots.
Once the trench is excavated down to solid subsoil, we compact a heavy base, build our timber forms, tie an engineered rebar grid, and place the drainage lines. After pouring and vibrating the mix to eliminate air pockets, we let the wall cure properly before stripping the forms. Finally, we backfill the area with clean gravel and tidy up your property so your yard is ready to enjoy immediately.
Warning Signs
Signs You Need a Retaining Wall
Rainwater cuts deep ruts through your grass and washes topsoil down toward your home foundation.
An older wood or masonry barrier leans forward under the weight of wet, swelling clay.
A sharp drop in your yard prevents you from putting in a patio, grass, or outdoor seating.
Dirt and mud constantly slide down onto your driveway or garden walkways after every heavy thunderstorm.
Our Process
Our Retaining Wall Process
Site Evaluation
We visit your property, inspect the soil, measure the elevation drop, and calculate the exact wall height and drainage requirements needed.
Trench Excavation
Steel and Formwork
Pour and Consolidation
Drainage and Backfill
Pricing Guide
What Affects Retaining Wall Cost
Wall Height and Thickness
Taller walls require substantially deeper footings, thicker concrete profiles, and additional steel reinforcement to counteract greater lateral soil pressures safely.
Site Accessibility
Projects with tight access between houses or steep backyard hills require smaller machinery and additional labor hours to transport materials and remove excavated dirt.
Drainage Complexity
Managing high volumes of hillside runoff requires extra perforated collection piping, gravel backfill columns, and specific discharge routing away from other structures.
The Contractor You Choose
Proper structural concrete work requires real licensing and adequate protection. Hugo's Concrete carries Colorado state license #20211954844 along with full insurance coverage, so you aren't left carrying the risk of a collapsed wall.
Common Questions
Frequently Asked Questions